Local Material
Basalt, oak, linen and clay sourced and worked within the region.
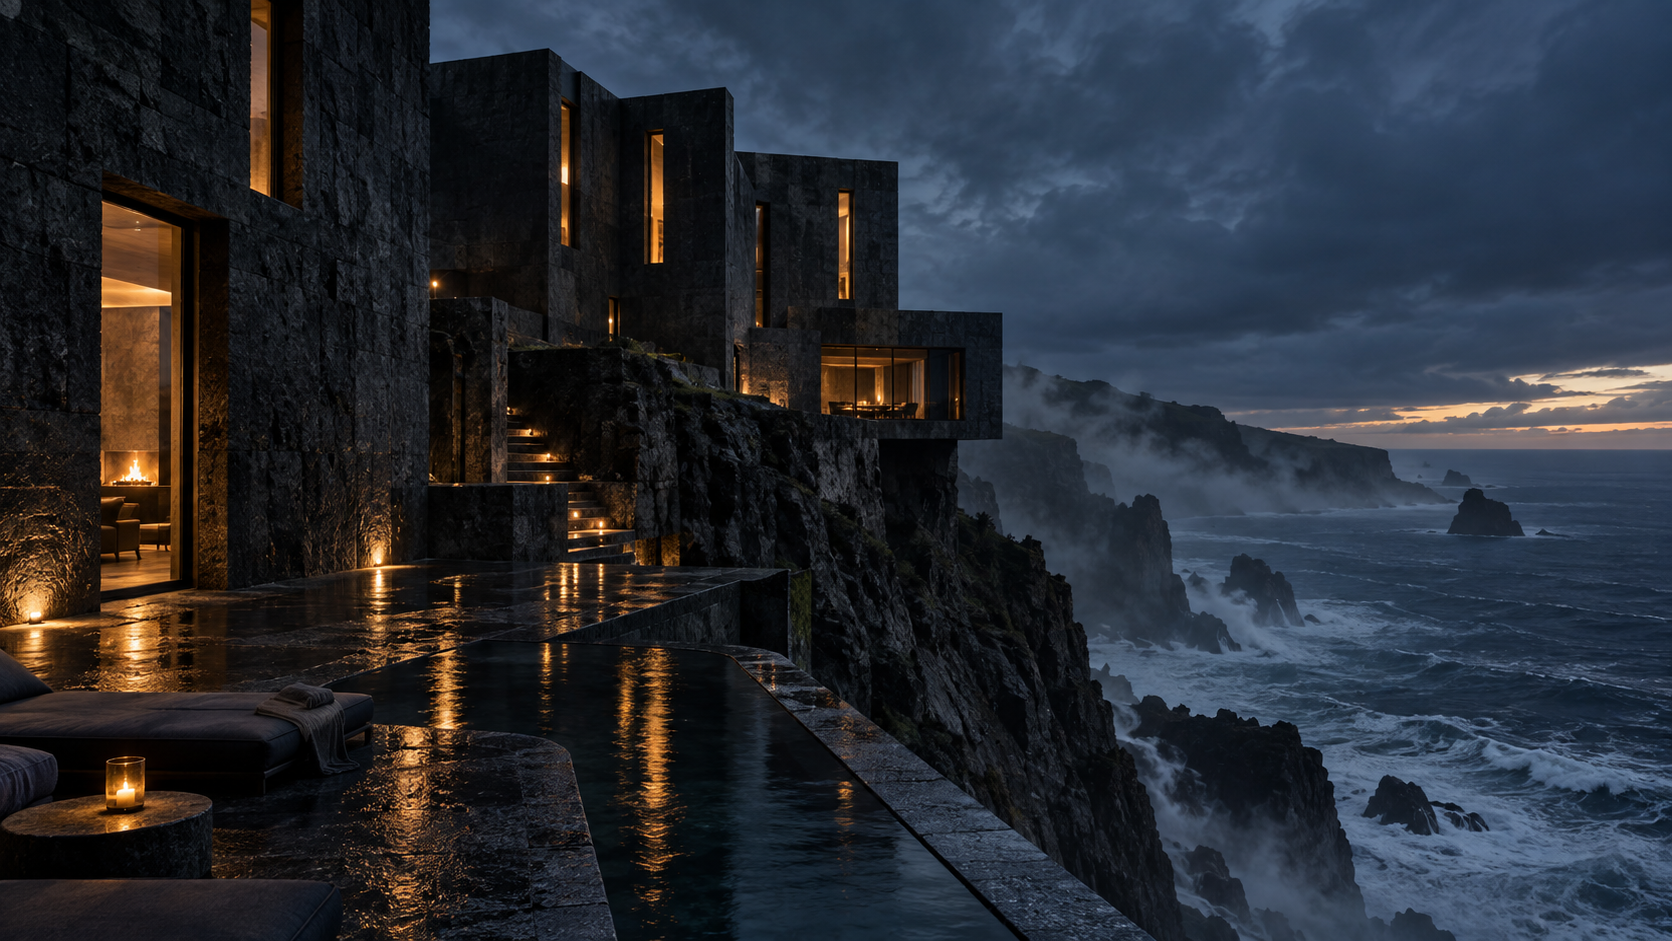
Built into the cliffCompleted 2026
Architecture / intention
NOCTIS was designed not as an object in the landscape, but as a series of rooms discovered within it.
The beginning
The project began with a question: how little architecture is needed to make a place more intensely felt?
Working with local stonemasons, the architects followed existing fractures in the volcanic cliff. Basalt from the excavation returned as walls, floors and thresholds. New material was introduced only when it could carry warmth, light or touch.
Read the architecture story →The experience is guided by three commitments that shape architecture, service and our relationship with the coast.
Basalt, oak, linen and clay sourced and worked within the region.
Technology remains invisible. Attention is returned to light, weather and the body.
Twenty rooms allow us to know each guest and protect the scale of the place.
“The house does not ask to be looked at. It asks you to look outward.”Atelier Nord · Architects